Somerville Selects Preferred Design Option for New School Building at 115 Sycamore Street
The City of Somerville is one step closer to building a new school. After extensive planning, community input, and preliminary design work, the City has officially selected its preferred approach for the new school building project.
Since 2023, Somerville has been working within the Massachusetts School Building Authority’s (MSBA) process to seek state funding to cover approximately half the cost of a new school building. Within its latest submission to the state, called the Preferred Schematic Report (PSR), the City indicated its preferred option for the project, as well as provided analysis of other options that were considered. The preferred option outlines the City’s plans to build a new school that can accommodate up to 925 students at 115 Sycamore Street (the former site of the Winter Hill Community Innovation School).
”Our students deserve top-quality school buildings built with design approaches proven to aid their learning and development, and this is a major step forward in our community’s efforts to provide exactly that. This will add an outstanding facility to our district that will serve Somerville students for generations to come,” said Mayor Jake Wilson. “I look forward to the next steps in the process and to working with the solid team we have in place to deliver this school on time, to the highest standards, and with continued community involvement.”
The school will provide a modern, state-of-the-art learning environment for Somerville’s students and address school building facility needs, following the 2023 closure of the former Winter Hill School building and interim relocation of students and staff.
The project will also address accessibility, aging infrastructure, and other facility challenges at the Benjamin Brown School’s building at 201 Willow Avenue by transitioning the Brown School’s student population to the new facility after it opens. The new school building will add additional district-wide capacity and provide space for community use outside of school hours.
The City’s planning for the new school building included a multi-faceted community process consisting of a citywide survey, focus groups, workshops, on-site walk and talks, parent meetings, and more, as well as detailed explorations and discussions of relevant factors by the School Committee, School Building Committee, and Construction Advisory Group. City staff, along with project architects and design partners, performed an in-depth study and review of the various options. Prior to the submission of the PSR, the preferred option was approved through votes of both the School Committee and the School Building Committee.
”Our responsibility as a School Committee is to make sure every student has the opportunity to learn and thrive in a school environment that meets their needs,” said School Committee Chair Dr. Emily Ackman. “The PSR reflects that responsibility, through spaces that support learning and collaboration, student well-being, and the distinct developmental needs of students at every grade level. It is an exciting step toward building a school that our entire community will be proud of.”
Throughout the school building planning process, the City and Schools have worked to ensure the new school building would maximize opportunities for Somerville’s students.
”What this building will represent is an opportunity for enhanced academic programming, stronger collaboration among educators, expanded student supports, and learning spaces designed to meet the diverse needs of today’s students,” said Dr. Ruben Carmona, adding that the dedicated spaces for specialists planned are vital to enhancing services for various departments, including Special Education. “The goal is not simply to build a larger school but to create a modern, state-of-the-art school environment where every student feels known, supported, and challenged.”
About the Preferred Option
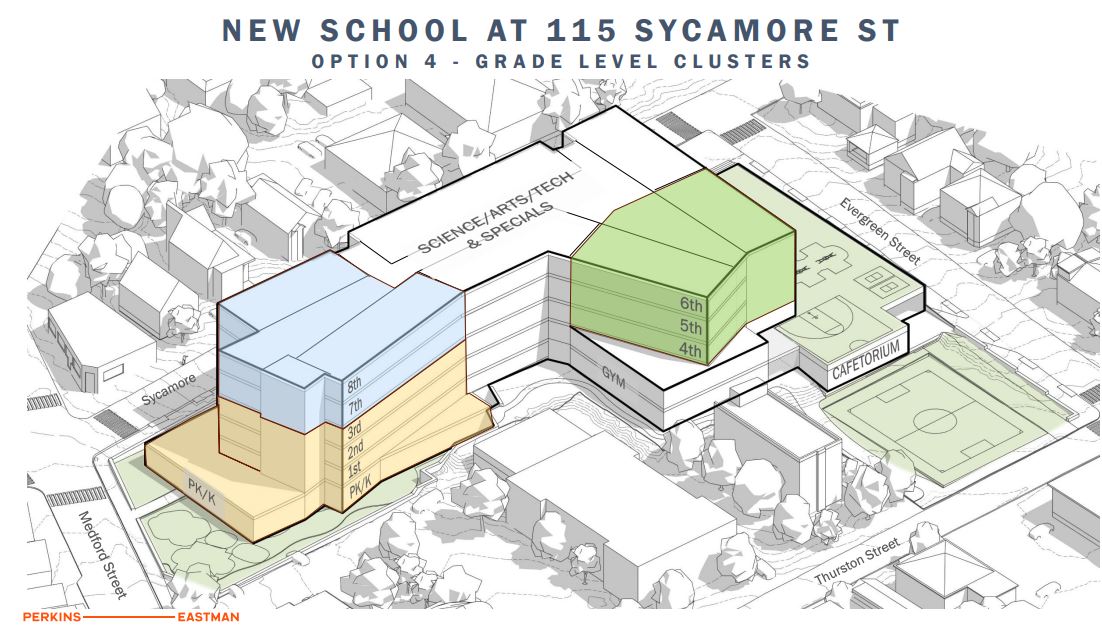
The preferred option was developed by project architects Perkins Eastman under the oversight of the School Building Committee.
Among the highlights of the preferred design are:
- grade-level “clusters” intended to create smaller communities within the school and provide developmentally appropriate, welcoming spaces for students of different ages
- keeping the current location of the site’s schoolyard space, using the natural slope of the site to provide a “rooftop” play space accessible at street level from Evergreen Street/Sycamore Street
- easy access to the gym and cafetorium spaces to best support community programming outside of school hours
For a more detailed assessment and discussion of this option (and other options that were considered), watch recent meetings of the School Building Committee.
The state will now review the City’s submission, and the MSBA’s board of directors will need to vote to advance the project to Schematic Design.
Newsletter, Website, and Contact for the New School at 115 Sycamore
- Learn more, sign up for a monthly project newsletter, and stay up to date on the project and opportunities to participate in design discussions at somervillema.gov/newschool
- Email newschool@somervillema.gov
- Contact 311 (617-666-3311) with any questions.
To view this update and more City news on the City website, visit somervillema.gov/news.
ADA accommodations: Persons with disabilities who need auxiliary aids and services for effective communication (i.e., CART, ASL), written materials in alternative formats, or reasonable modifications in policies and procedures in order to access the programs, activities, and meetings of the City of Somerville should contact the ADA Coordinator in advance at 617-625-6600 x 2059 or ADA@somervillema.gov.
Language access: The City of Somerville can provide you with an interpreter in your language for free. To request an interpreter, please contact us at languageaccess@somervillema.gov or call 311 (617-666-3311) at least 7 days in advance of this event,
Feedback
Please submit website feedback using this form. Be sure to include:
Thank you for your feedback!